
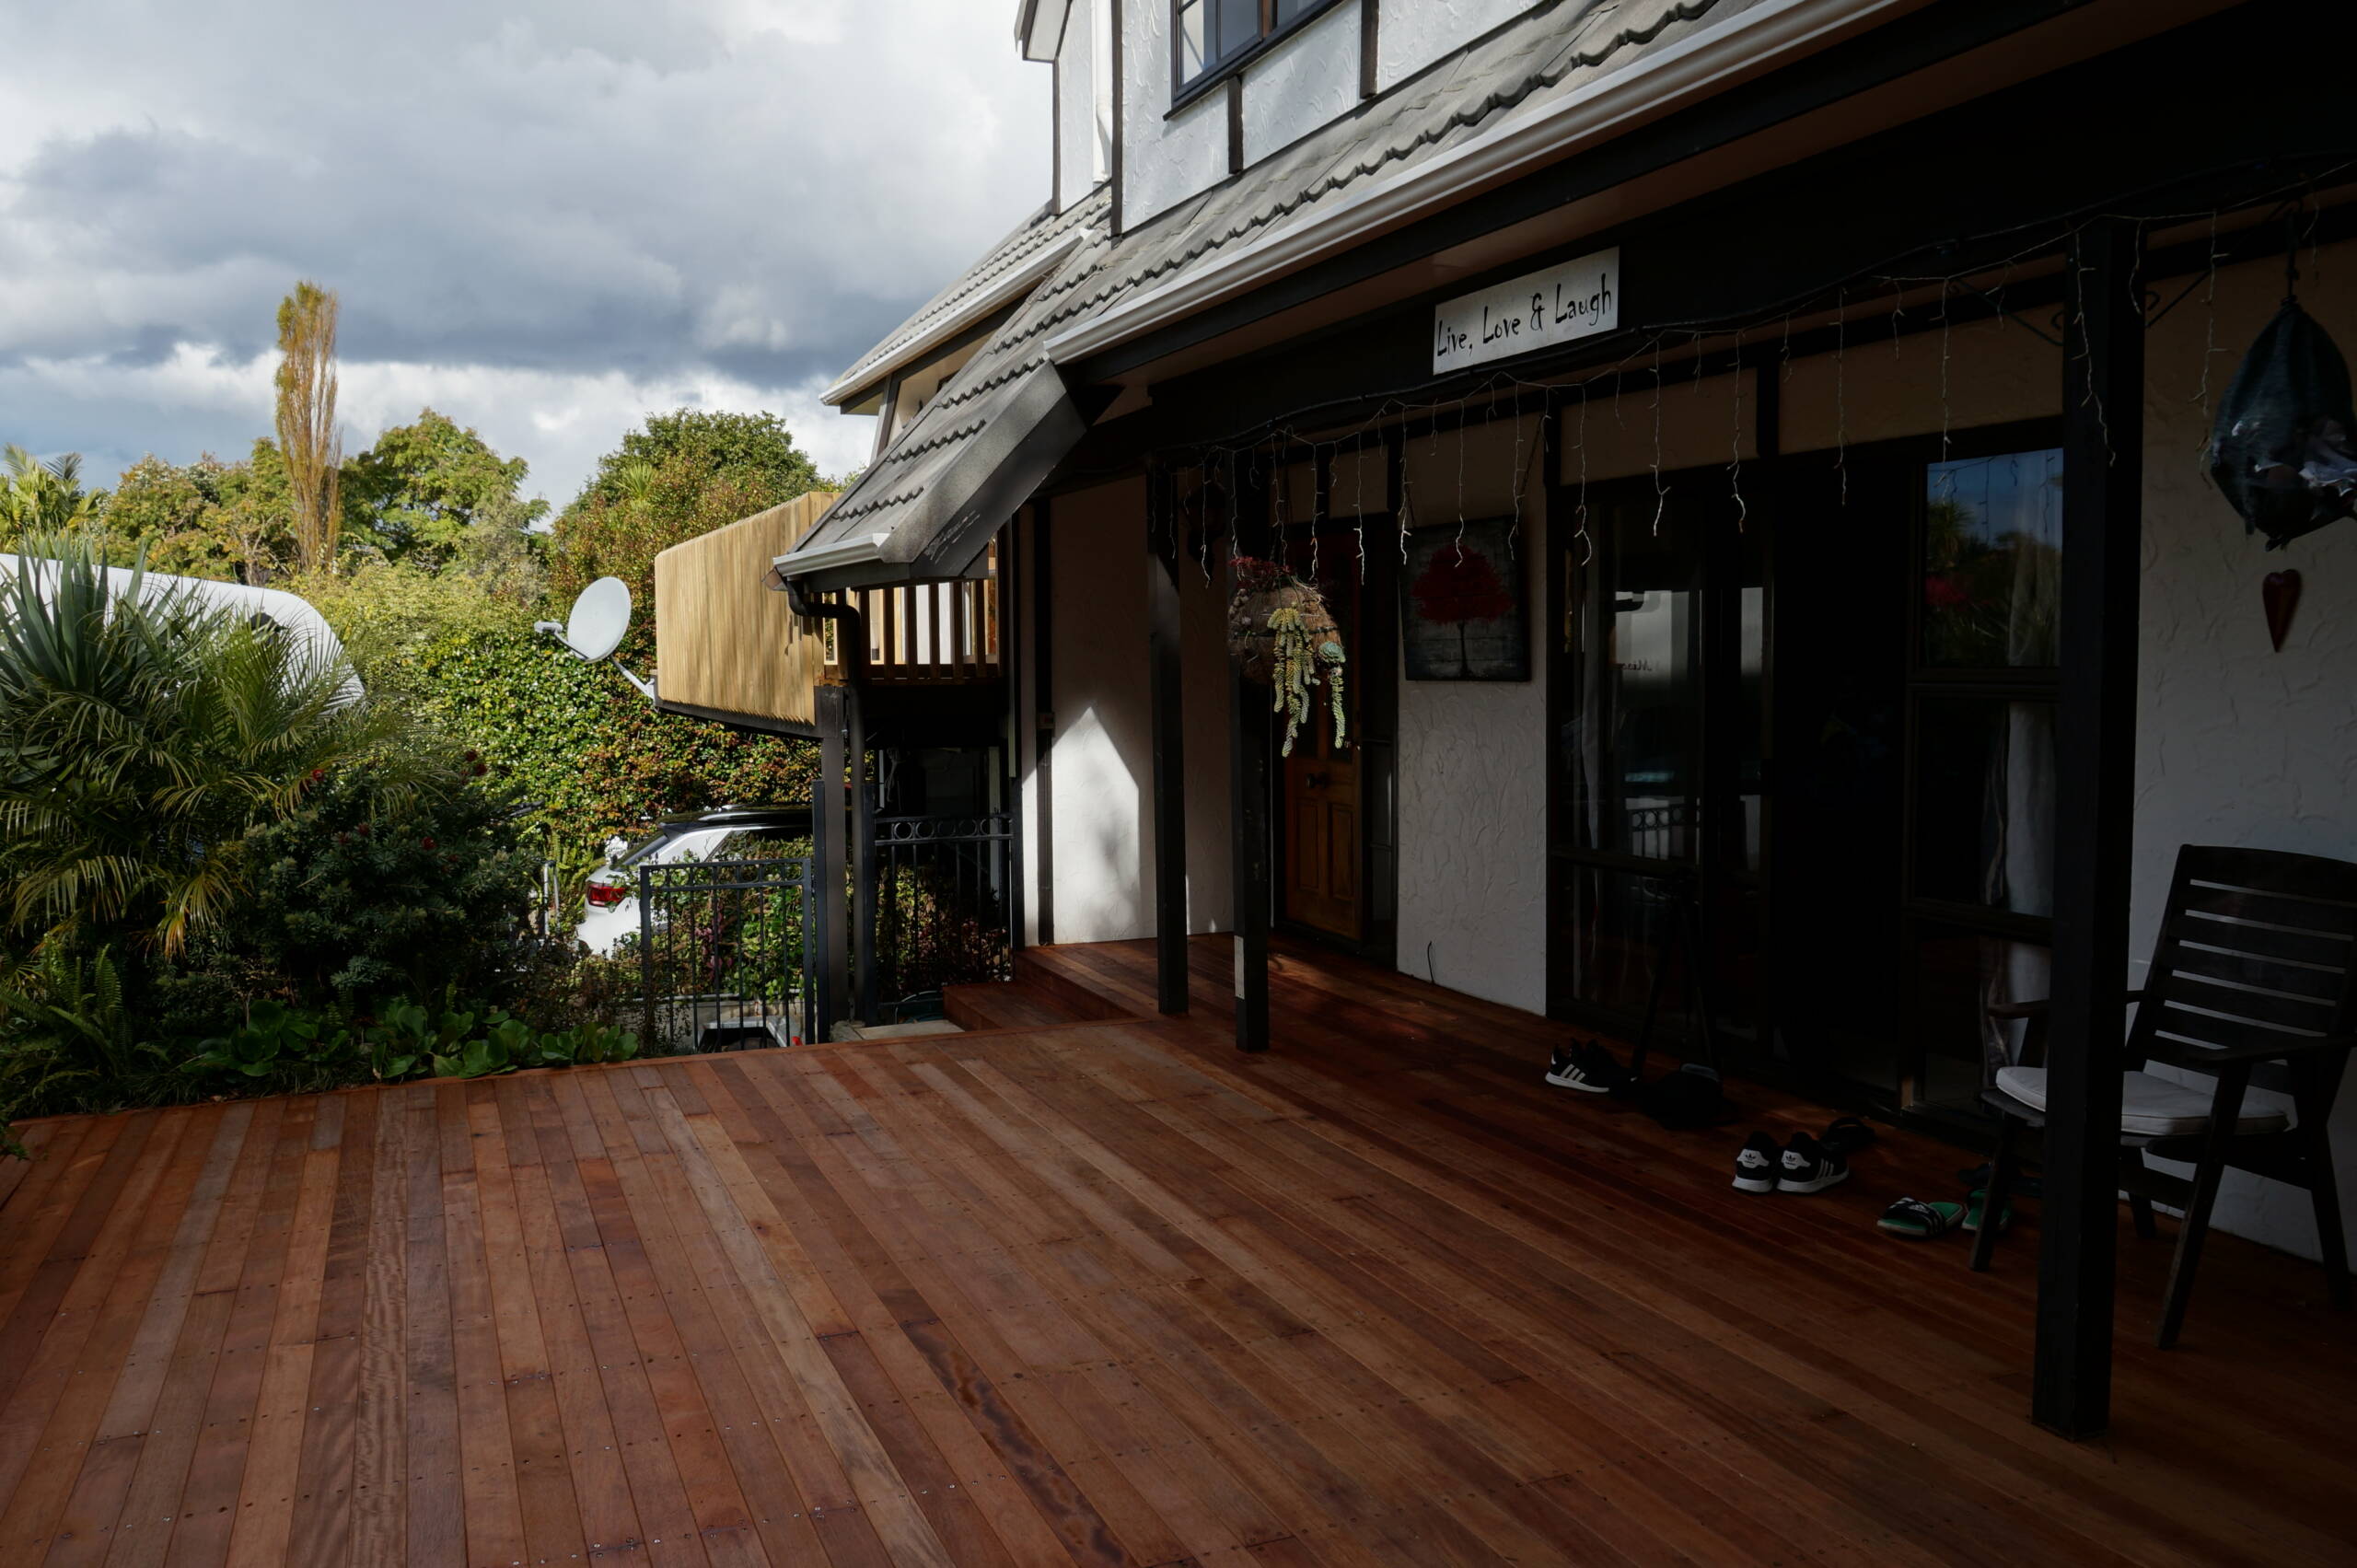
Deck Repair in Auckland: Is Your Deck Safe, and Should You Repair or Replace It?
Last updated:
Quick answer: A deck fails from the frame up, not the boards down. If the piles, bearers, joists or the ledger where the deck meets the house have softened, replacing the decking on top buys you a few years and the same problem back. The ten-minute check below tells you which one you are dealing with, and the Building Code numbers further down tell you when the job stops being a repair and becomes consented building work.
Almost nobody rings us about a deck until something moves. A board flexes underfoot. A handrail wobbles when someone leans on it at a barbecue. A nail head lifts and catches a bare foot. Every one of those is the surface telling you about something structural underneath.
The reason decks get away with it for so long is that they look fine from the kitchen window. Timber greys, people assume that is the whole story, and the rot doing the real damage is in the parts nobody looks at: the top face of the joists under the boards, the ends of the bearers, the piles at ground level, and the join where the deck is fixed back to the house.
This guide covers how to inspect an Auckland deck properly, why decks here fail in the particular ways they do, the durability and treatment numbers that decide repair against replacement, what the Building Code actually requires of barriers and steps, and where the consent line sits. There is a section for landlords near the end, because a deck is one of the few parts of a rental that can hurt somebody, and the rules that apply to it are not the Healthy Homes rules most landlords expect.
Every number and legal rule in this article is sourced from the authority that published it. Where a figure comes from the Building Code, BRANZ, Tenancy Services or the legislation itself, the link is there so you can read it in full.
Free cost calculator
Wondering what replacing the deck would actually cost?
Answer a few questions and we’ll email you an Auckland price range.
The Ten-Minute Deck Check Anyone Can Do
You need a torch, a screwdriver with a decent point, and a willingness to get your knees dirty. That is the whole kit. Work from the top down and finish underneath, because the underside is where the answer usually is.
Start by walking it slowly. Not the way you normally cross a deck, but deliberately, putting weight on each board between the joists. A board that gives more than its neighbours has either lost its fixing or is sitting on a joist that has softened. Note where it happens rather than trying to diagnose it from above.
Then look at the fixings. Lifted nail heads, rust stains bleeding out of screw holes, or a dark halo around a fixing all say the same thing: water is getting in at that point and sitting there. Rust weeping from a fixing is worth taking seriously, because the fixing is corroding inside timber you cannot see.
Push the screwdriver in. This is the test that settles arguments. Sound timber resists a firm push. Timber that has begun to rot takes the point easily and comes away soft and fibrous. Test the ends of boards, the edges near the house, anywhere a post passes through the deck, and the underside of the joists if you can reach them. If the screwdriver sinks in more than a few millimetres with moderate pressure, that piece of timber is done.
Get underneath. On a raised deck this is straightforward. Look at the top face of the joists where the boards sit on them, because that is where water tracks down through the board gaps and stays. Look at the bearer ends. Look at where the piles meet the ground. Look for daylight through the boards, which is normal, and for dark staining directly beneath the board gaps, which is not.
Check the ledger. Where a deck is attached to the house, it is fixed back to a stringer or ledger board bolted to the framing. This is the single most important joint on the deck and the one most often built badly. BRANZ specifies a 12 mm minimum gap between the stringer and the decking, and a 12 mm minimum gap between the cladding and the decking for drainage. If your decking runs hard up against the weatherboards with no gap, water is being held against the house wall every time it rains.
Grab the barrier and pull. Not gently. A deck barrier is supposed to take the weight of an adult falling against it. If it flexes, creaks or moves at the post base, it is not doing its job, and the posts are the part to inspect: they usually pass through or bolt to the deck frame at exactly the point where water collects.
Walk the steps. Stair stringers rot from the bottom because the base sits on or near the ground. Treads work loose. Handrails on steps are held by the same fixings that have been in the weather for twenty years.
💡 Property tip: Photograph everything you find, with something in frame for scale. A dozen dated photos of soft timber, rust weep and the underside of the joists changes every conversation you have with a builder afterwards, and it stops you being quoted for a full rebuild when three joists and a bearer end would do.
What you are really sorting into is two piles. Surface problems are boards, fixings, coatings and the odd loose tread. Structural problems are joists, bearers, piles, the ledger and anything holding up a barrier. Surface problems are maintenance. Structural problems are the ones that decide whether you are repairing this deck or replacing it, and they are the subject of the next two sections.
Why Auckland Decks Fail: Water, Treatment Levels And The Ledger Joint
Auckland gives timber a hard time in a specific way. It is not the cold. It is the combination of long humid stretches, heavy rain that arrives sideways, and enough warm weather in between to keep fungal decay active almost year round. Timber that stays damp rather than getting properly wet and then properly dry is the timber that rots.
That is why the top face of a joist is usually worse than the underside of the same joist, and worse than the board sitting on it. Water runs through the gap between two boards, lands on the joist, and sits in the shadow of the boards where sun and wind cannot reach it. The board dries in an hour. The joist stays damp for days.
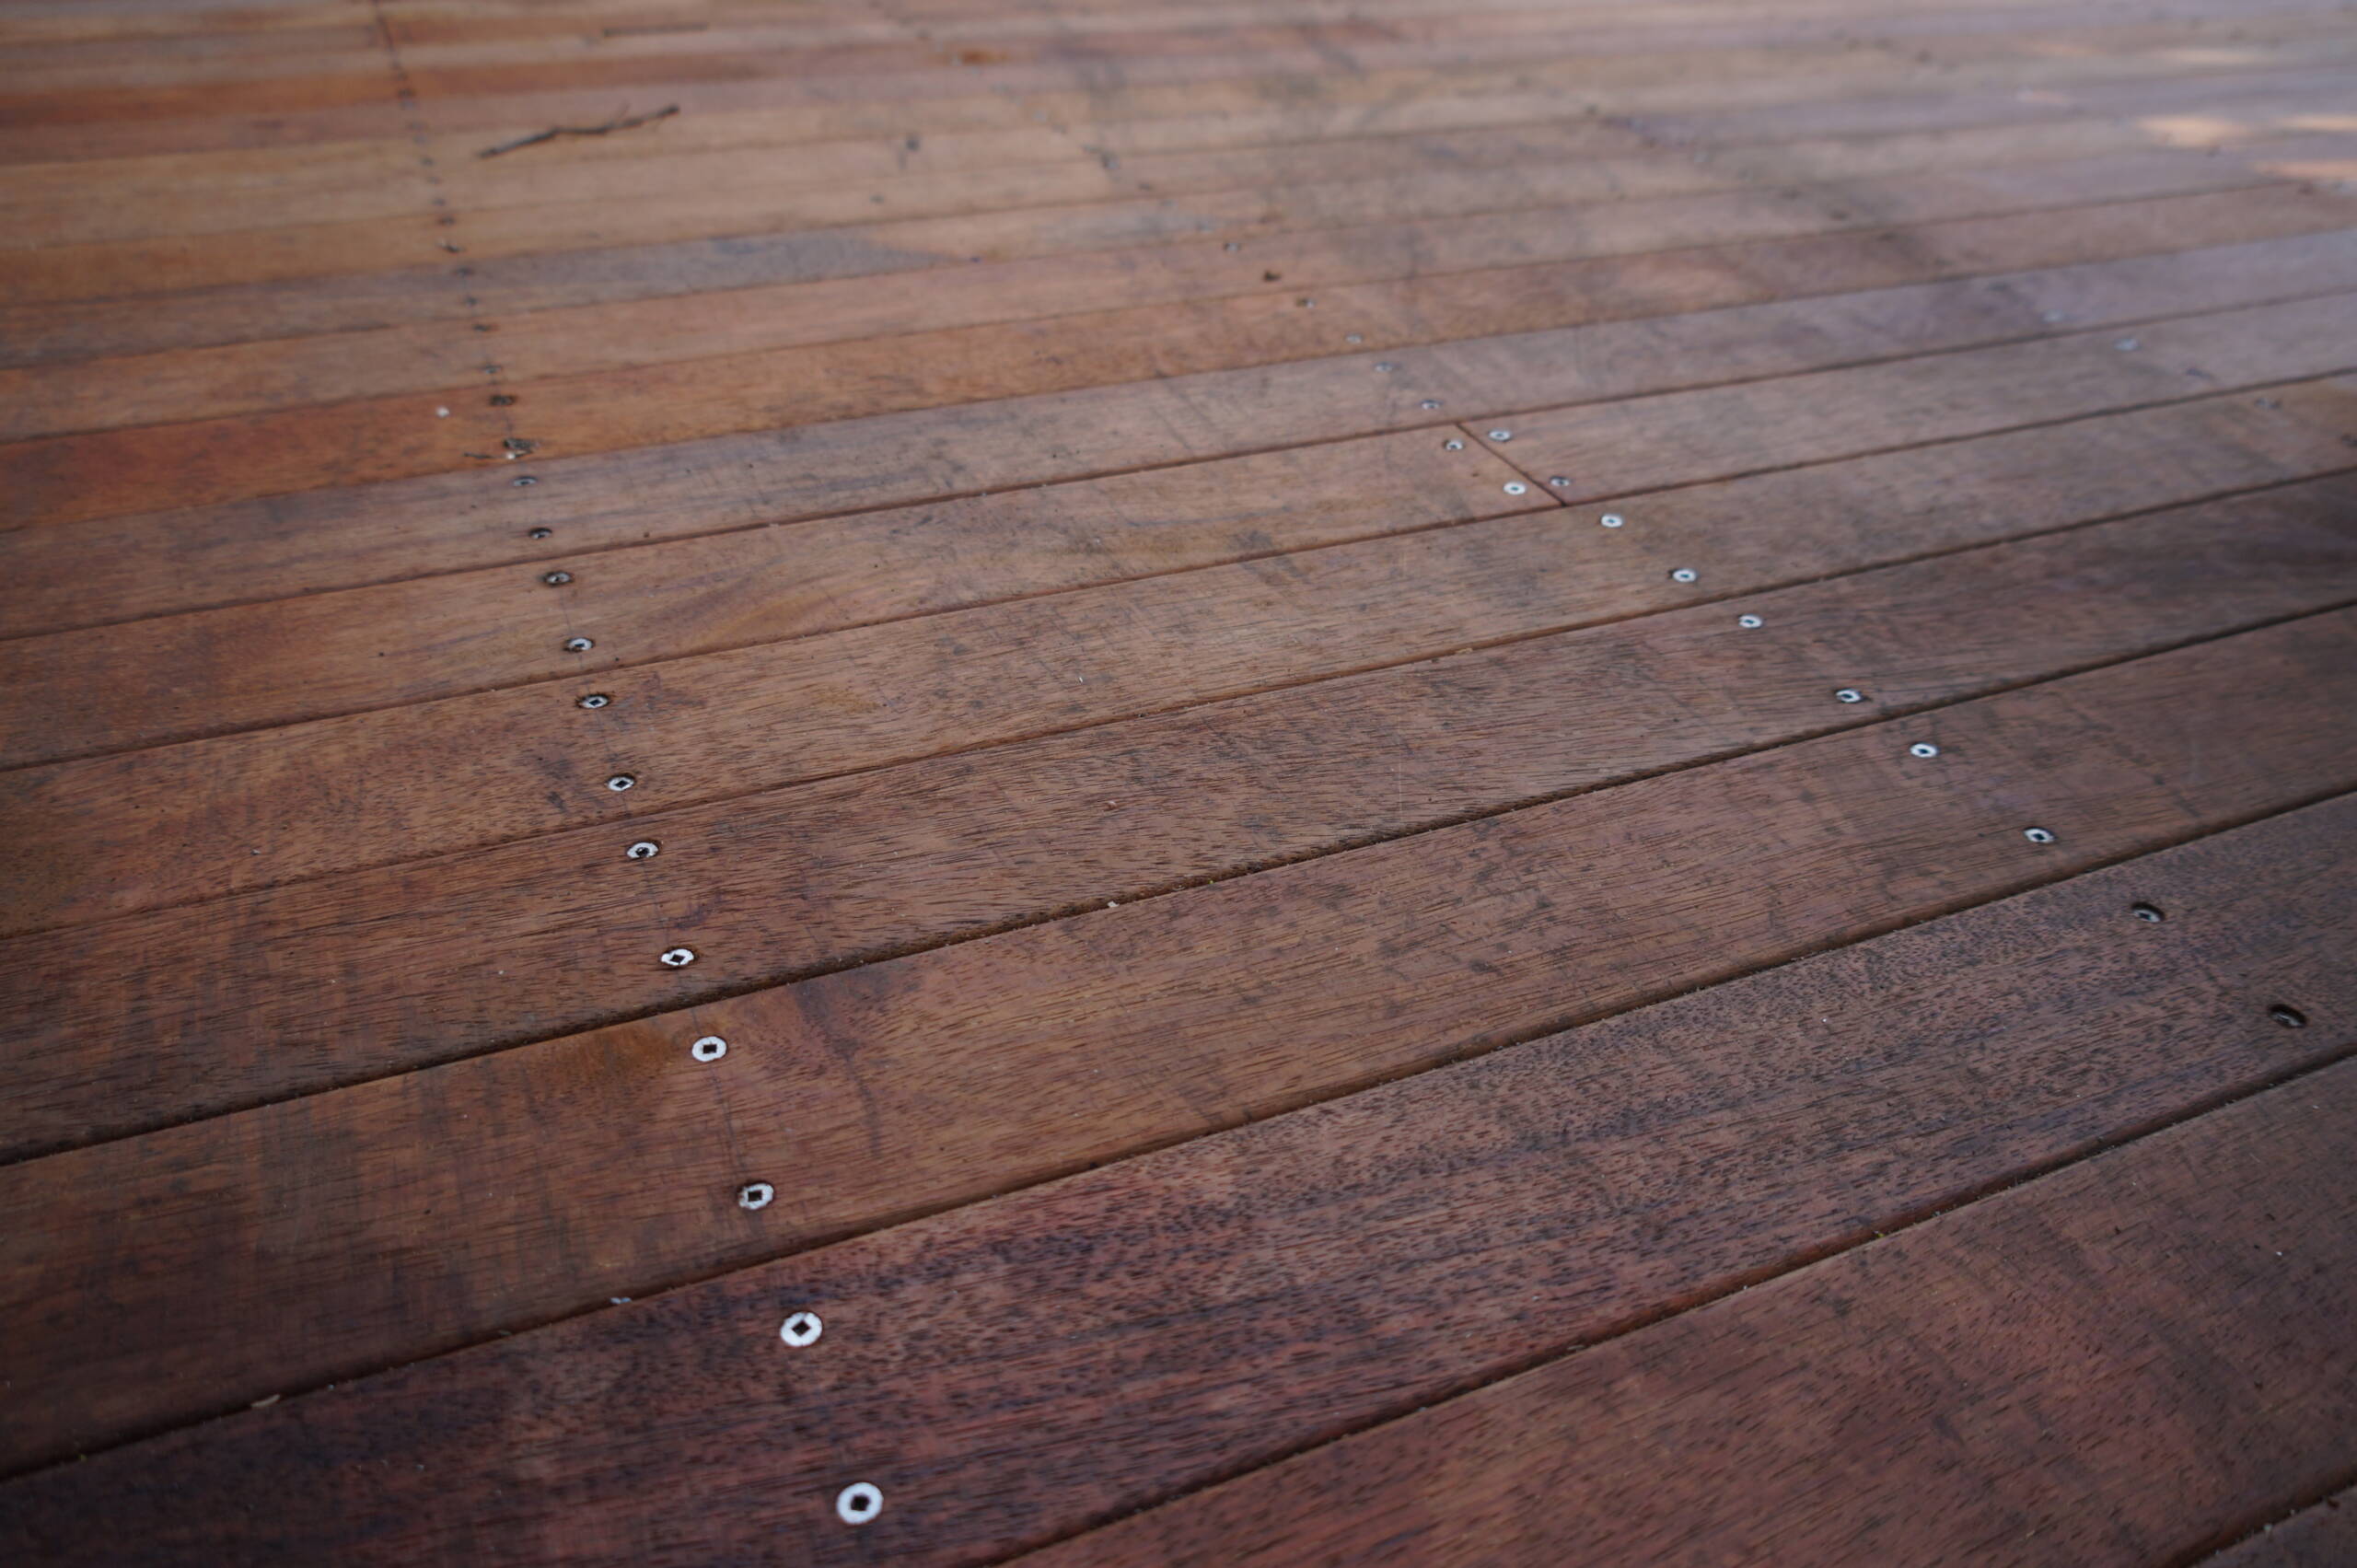
The gaps between boards are not a construction defect. They are required. BRANZ specifies a 3 to 6 mm gap between decking timbers lengthways, noting that NZS 3604 recommends using a 100 × 3.75 mm nail as a spacer, so the timber can move with moisture and temperature and so water can drain. A deck laid tight closes that drainage path and holds water on the frame. We see this most often on decks where someone has replaced the boards themselves and butted them up hard for a neat look.
Treatment levels decide how long any of it lasts
This is where most deck failures are actually decided, years before anyone notices. Timber for outdoor use is treated to a hazard class, and the class has to match where the timber sits.
BRANZ sets it out plainly for a deck: piles must be H5 treated, because they are in ground contact, and all other structural members, meaning bearers, stringer, braces, joists and safety barrier support posts, must be at least H3.2 treated, being exposed to the exterior but not in ground contact. H3.2 timber sunk into the ground will fail. It was never rated for it.
The second half of that specification is the one people skip. BRANZ states that all structural fixings must have the same durability as the elements with which they are associated, and will need to be stainless steel. A stainless-grade frame held together with the wrong bolts fails at the bolts. We have pulled apart decks where the timber was sound and every connection was rusted through.
The ledger is where the expensive failures start
A deck bolted to the side of a house creates a horizontal joint between two wet-weather surfaces. Done properly, there is a drainage gap and a flashing, water runs past, and the wall behind stays dry. Done badly, the deck holds water against the cladding and feeds it into the wall framing.
That is no longer a deck problem. That is a wall problem, and it is the one that turns a deck job into a much larger one. If you find soft cladding, swollen weatherboards or staining on the interior wall lining behind the deck, stop looking at the deck and get the wall investigated. Where that kind of damage runs past a single deck into the structure of the house, it is renovation-scale work, and our parent company Superior Renovations handles that end of it.
Borer, and what we will not claim about it
Borer comes up in every conversation about old timber. Exit holes in a deck frame are worth showing to whoever inspects it. We are not going to put a species, a treatment schedule or a timeframe in this article, because we could not find a New Zealand authority publishing figures we were willing to attribute. If borer damage is present alongside decay, the structural assessment is the same either way: test the timber, and replace what fails the test.
Repair Or Replace: The Durability Numbers That Decide It
The honest version of this decision is not a feeling about how old the deck looks. It is a comparison between how long each part of a deck is supposed to last and how much of it has already failed.
The New Zealand Building Code sets durability requirements in clause B2. B2.3.1 requires building elements to continue to satisfy the Code, with only normal maintenance, for not less than 50 years where they provide structural stability to the building or are difficult to access or replace, for 15 years where they are moderately difficult to access or replace, and for 5 years where they are easy to access and replace.
BRANZ applies that to a deck directly: structural elements must have not less than 50-year durability, and stairs, stair handrails and decking require not less than 15-year durability.
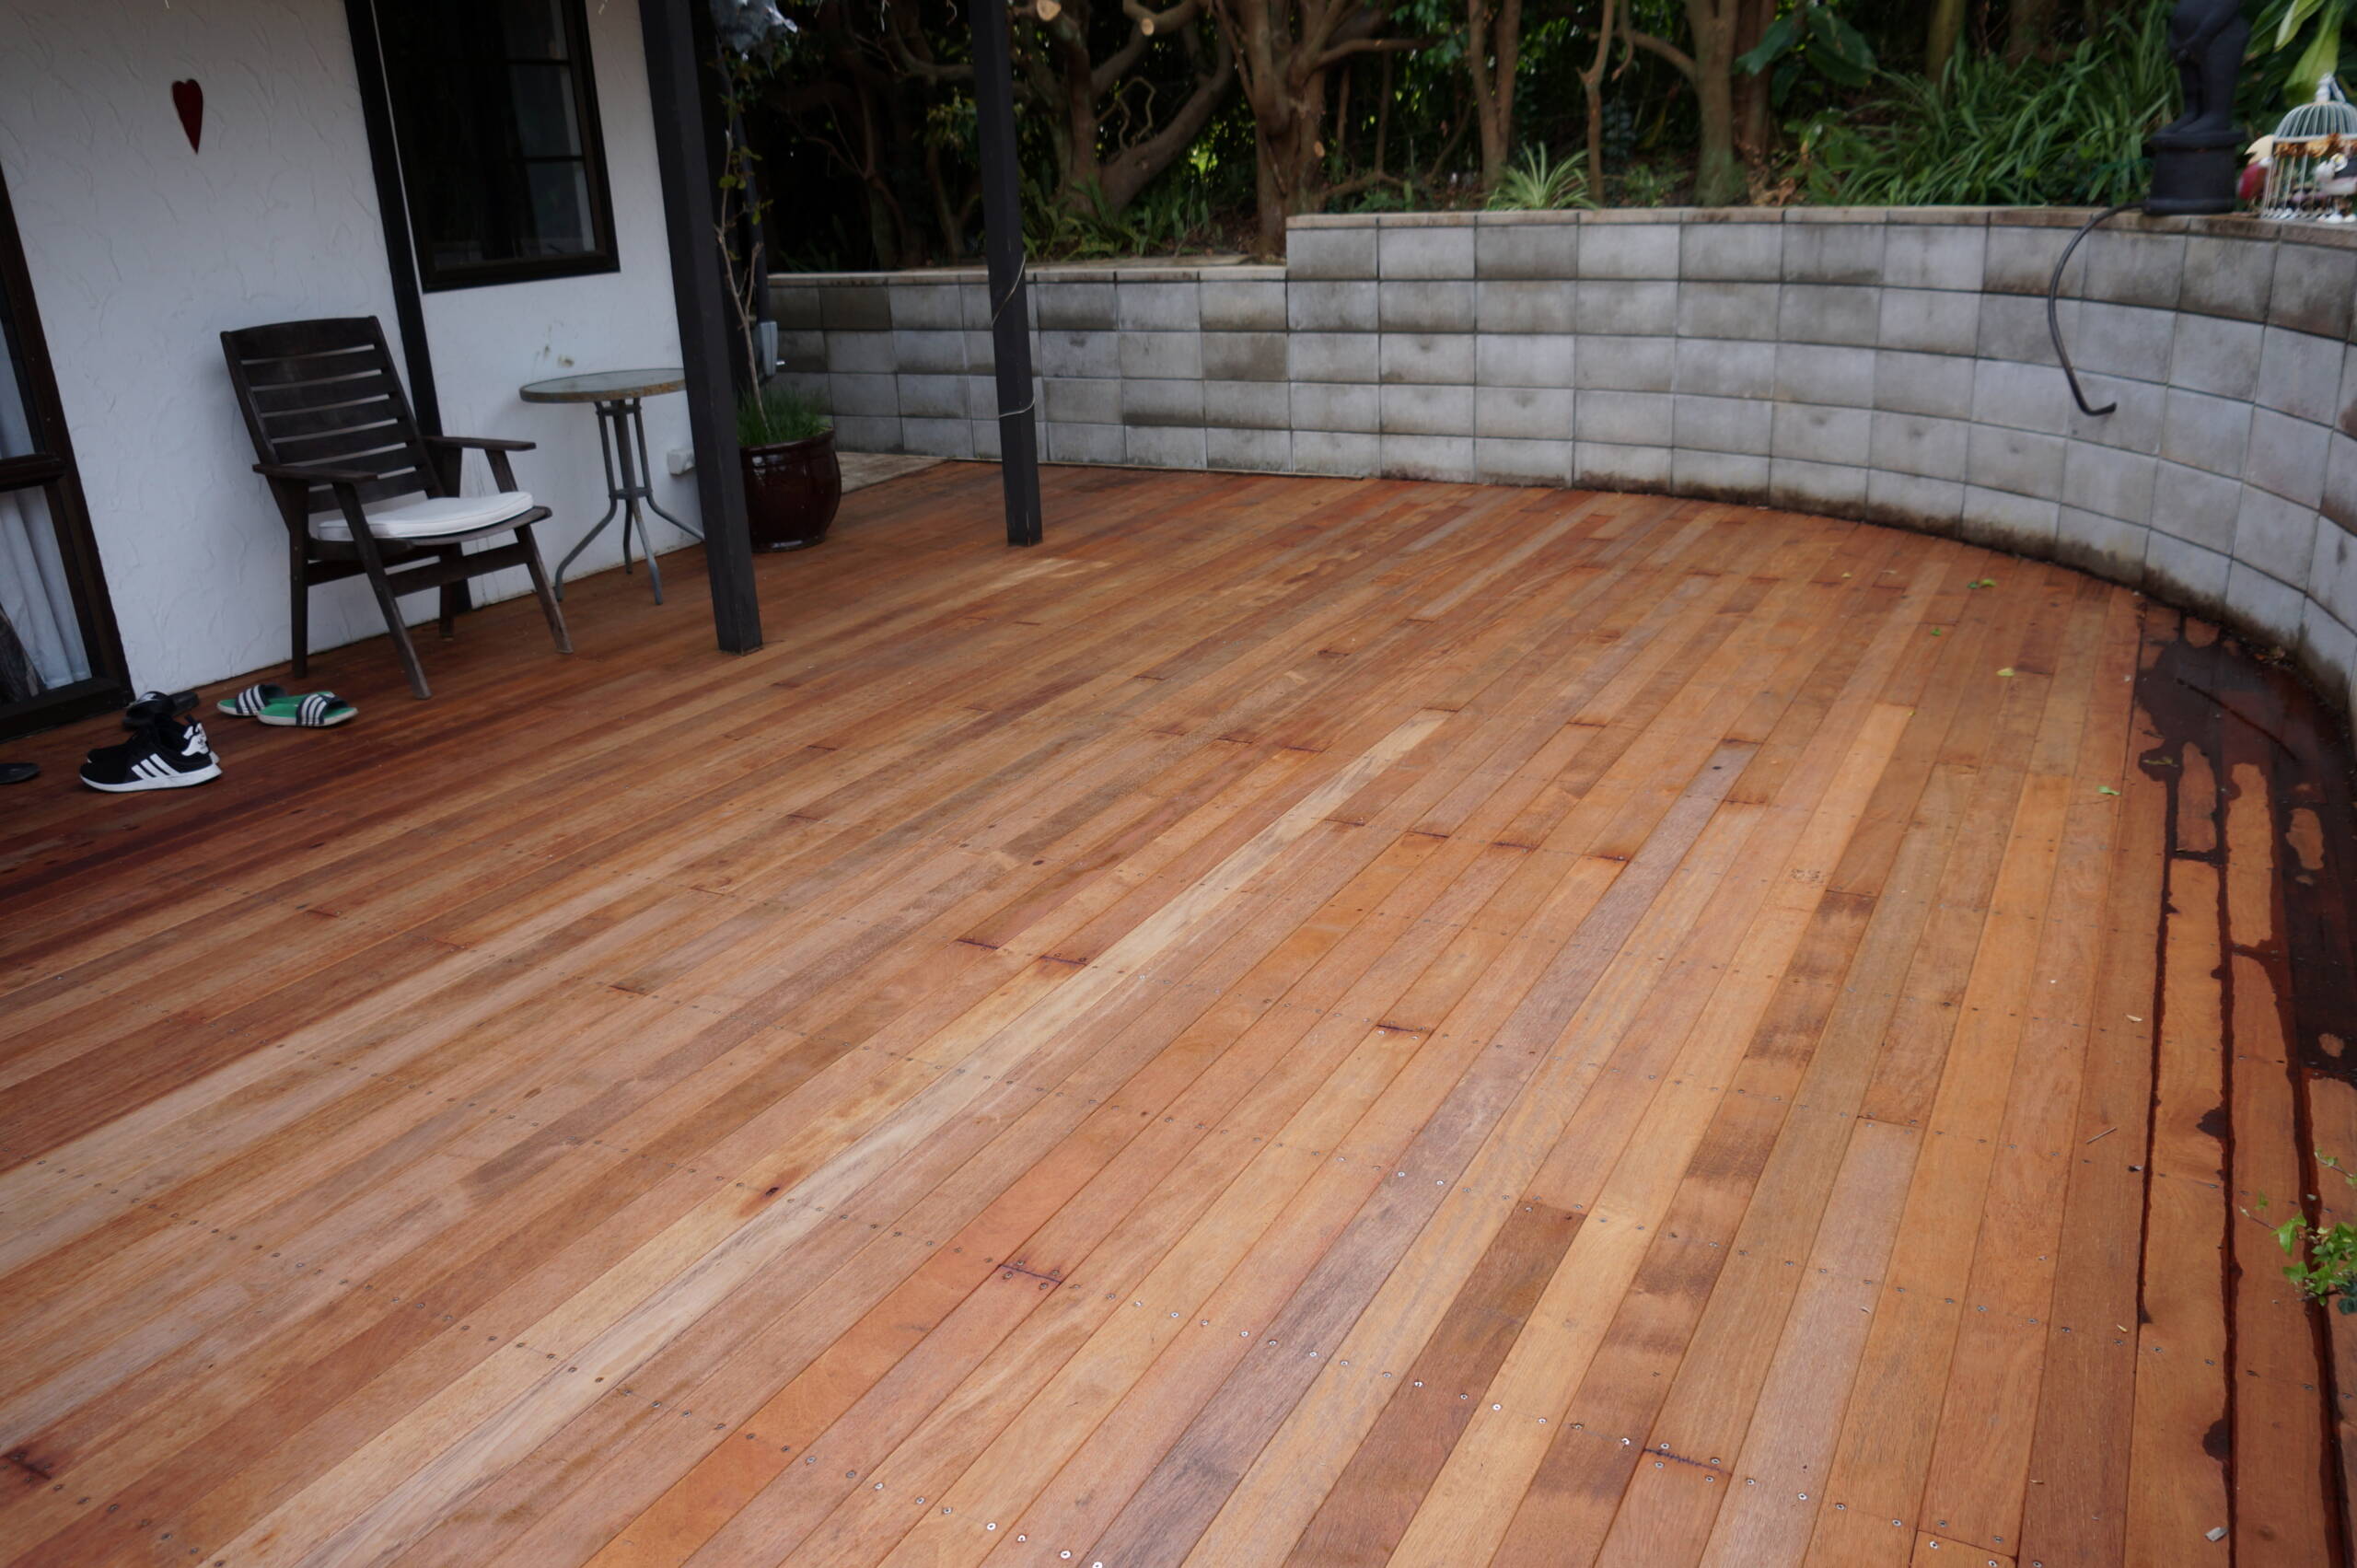
Read those two numbers together and the whole repair-or-replace question changes shape. The boards you walk on are a 15-year element sitting on a 50-year frame. Boards wearing out at 15 to 20 years is the system working as designed. A frame that has softened at the same age is the system having failed, and no amount of new decking fixes it.
Where the line actually falls
| What the check found | Usually a repair | Usually a replacement |
| Decking boards | Some boards soft, frame tests sound | Most boards soft and the frame tests soft too |
| Joists | Isolated joists soft at the top face only | Decay through the depth, or across most of the frame |
| Bearers | One bearer end failed at a pile | Multiple bearers failed, or sagging between piles |
| Piles | One or two piles replaced in place | Piles are the wrong treatment class for ground contact |
| Fixings | Surface rust on a handful of fixings | Non-stainless fixings corroding throughout the frame |
| Ledger and wall | Drainage gap can be reinstated, wall dry behind | Water has been getting into the wall framing |
| Barrier | Posts sound, rails or infill need work | Barrier posts rotten where they pass through the frame |
The pattern across that table is consistent. One failed component in an otherwise sound structure is a repair. A failure mode repeating across the structure is a replacement, because the cause is the build, not bad luck at one spot.
The repair that quietly costs the most
New boards over an old frame is the most common deck job in Auckland and the one we most often get called back to. It looks like a win. The deck is transformed, the spend is a fraction of a rebuild, and the problem underneath is now harder to see and harder to reach.
Boards are a 15-year element. If you fit them to a frame that has ten years left, you have bought a deck with ten years in it and paid for fifteen. Worse, the new boards are usually fixed with new fixings driven into old joists, which opens fresh water paths into timber that was already wet. If your frame tests sound, new boards are a genuinely good repair. If it does not, they are the expensive option pretending to be the cheap one.
Where the substructure has gone, we take the old deck out and rebuild the frame before any boards go back on, and we quote it that way so the number you approve is the number that covers what is actually under there.
Barriers, Steps And The Rules That Actually Apply
This is the part of a deck that can injure somebody, and it is also the part where published advice is least reliable. The rules are not complicated. They are just in two different documents.
When a barrier is required at all
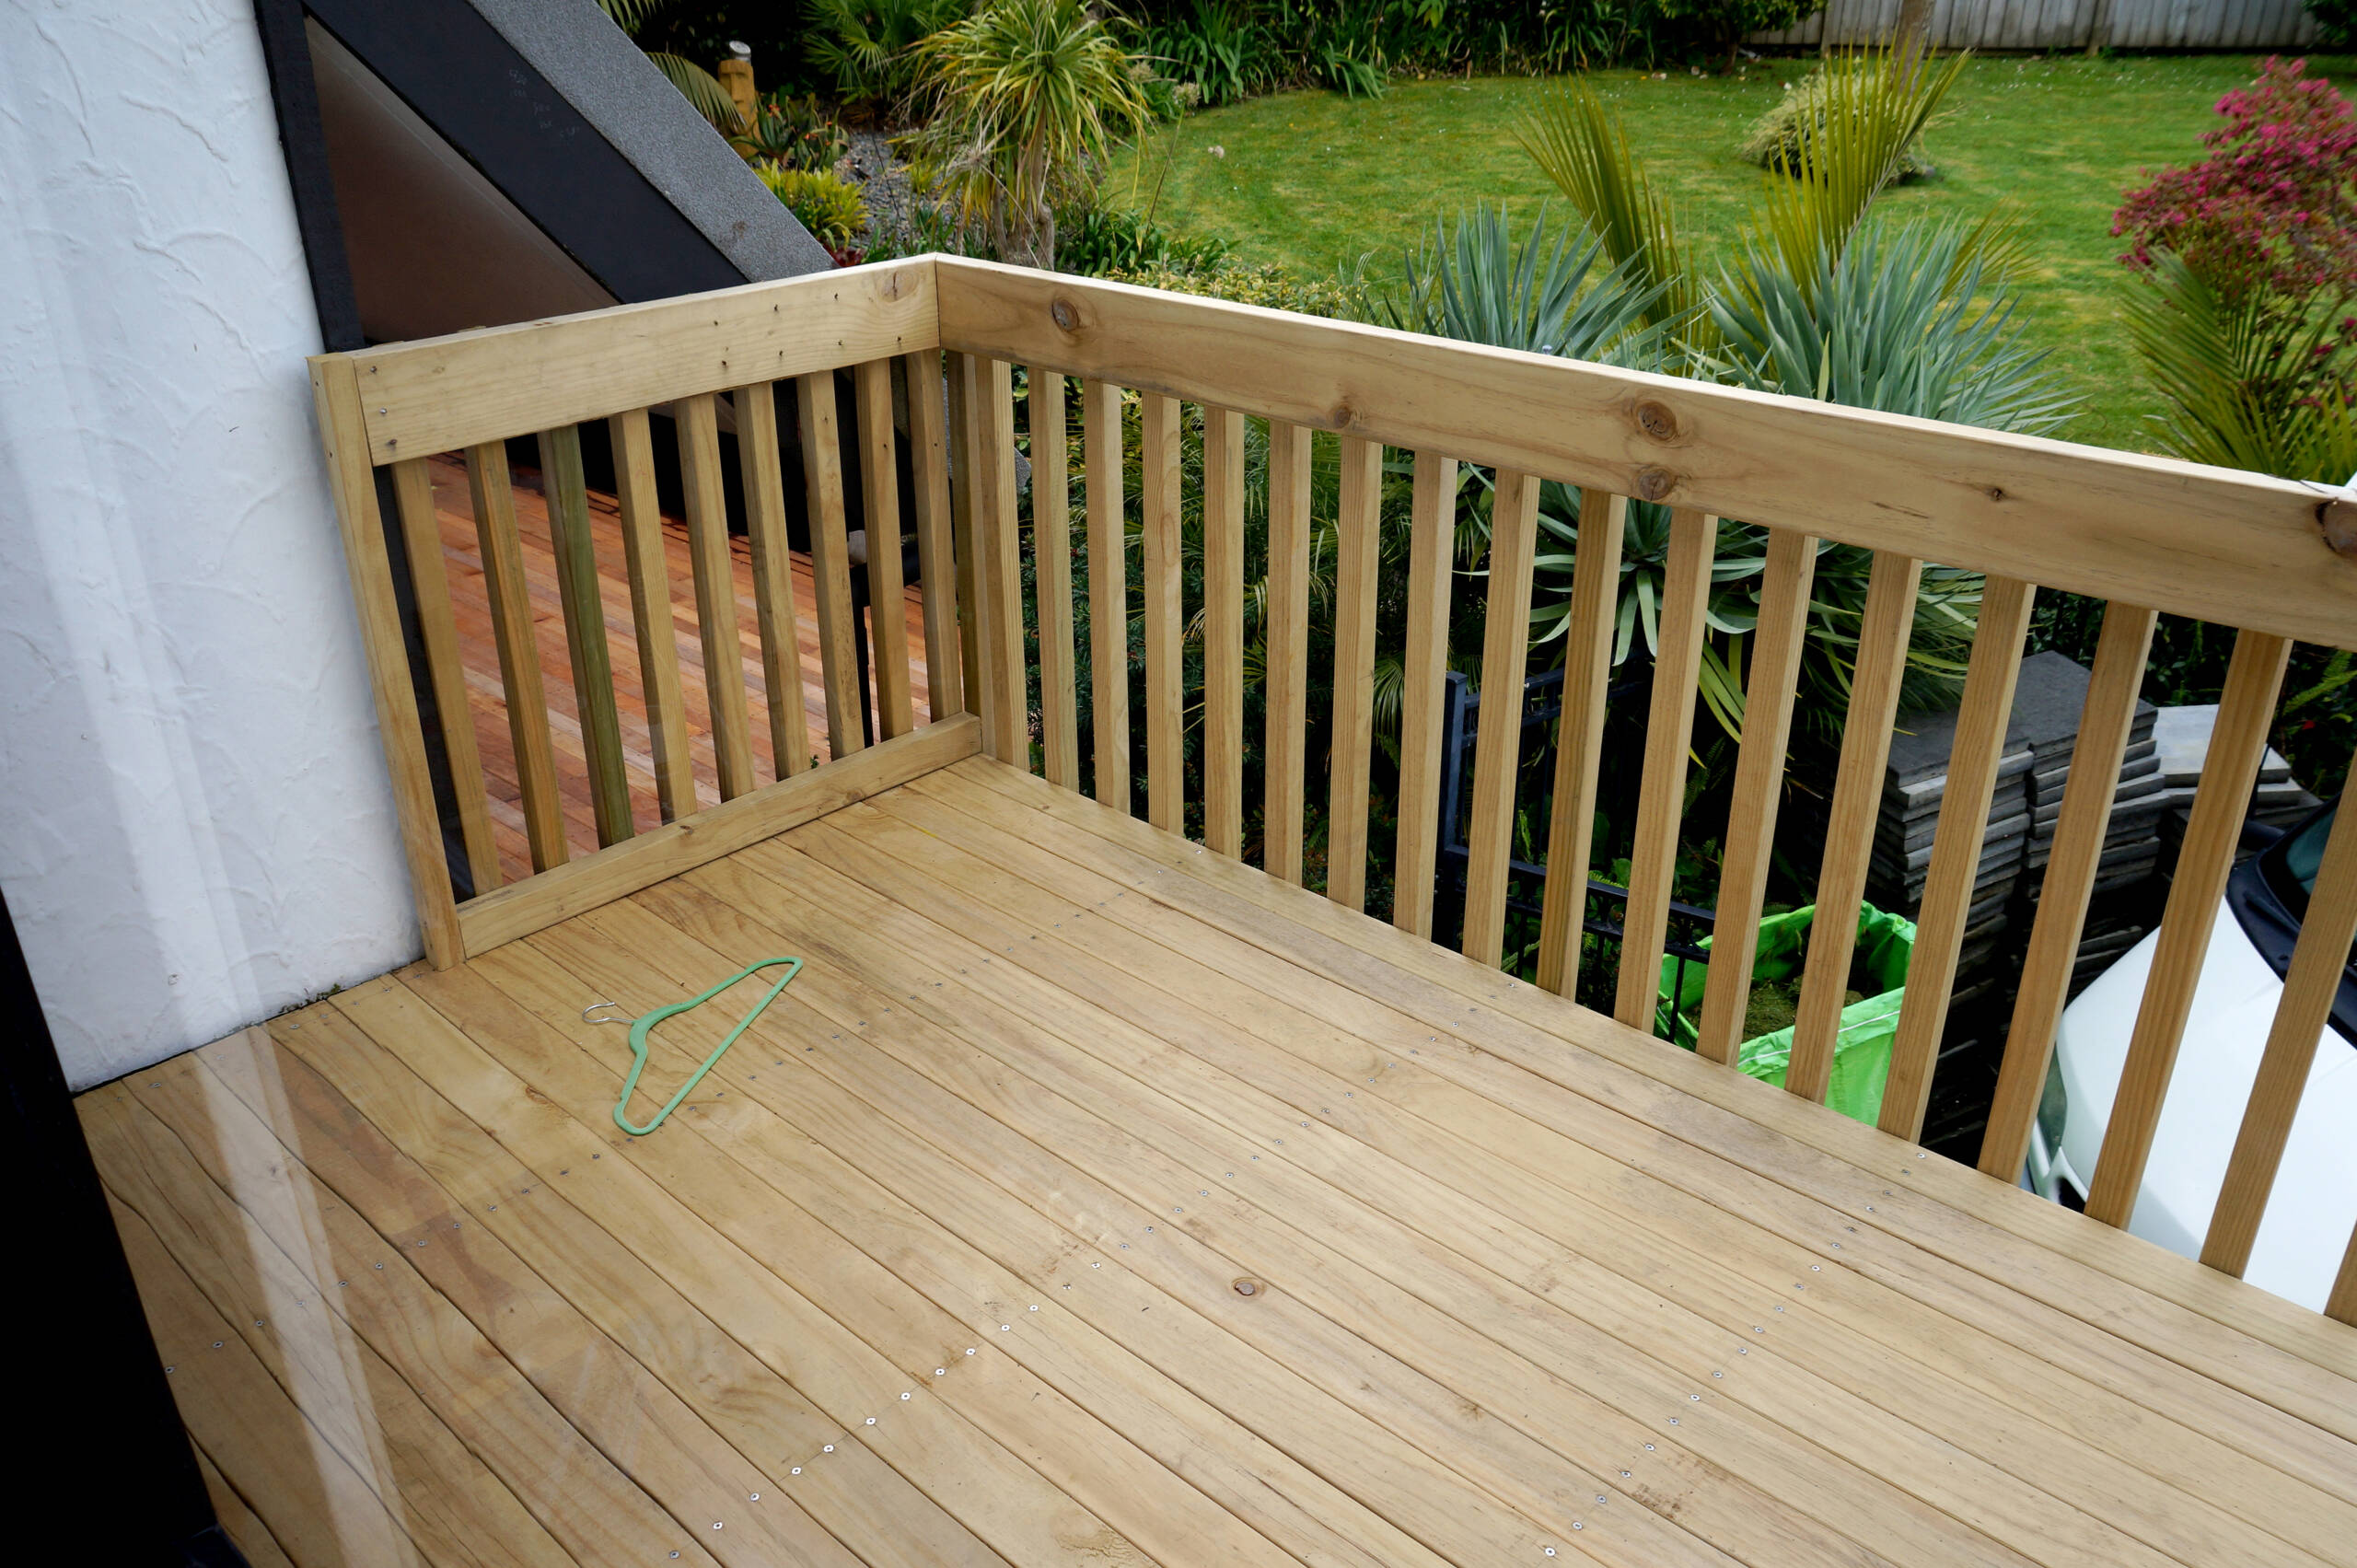
The Building Code sets the trigger. Clause F4.3.1 requires that where people could fall 1 metre or more from an opening in the external envelope or floor of a building, or from a sudden change of level within or associated with a building, a barrier shall be provided.
One metre. Not 1.5 metres, which is a different threshold for a different purpose and gets confused with this one constantly. A deck 1.1 metres above the lawn needs a barrier under the Code even though the same deck may not need a building consent.
How high, exactly
The heights are in Acceptable Solution F4/AS1, published by the Ministry of Business, Innovation and Employment. Table 1 gives minimum barrier heights for detached dwellings and within household units of multi-unit dwellings as 1000 mm for balconies and decks, and 900 mm for stairs and ramps and their intermediate landings. For all other buildings and the common areas of multi-unit dwellings, the same table gives 1100 mm in all other locations.
The infill matters as much as the height. F4/AS1 states that in housing and other areas likely to be frequented by children under 6, openings anywhere over the full height of the barrier shall be such a size that a 100 mm diameter sphere cannot pass through them, and that the triangular opening formed by the riser, tread and bottom rail on a stair shall be such that a 150 mm sphere cannot pass through it.
💡 Property tip: Take a tape measure to your barrier before you take anyone’s word for it. Measure from the deck surface to the top of the top rail, and try to pass a 100 mm object through the widest gap in the infill. Two measurements, two minutes, and you know whether the barrier on a deck full of people at Christmas meets the Acceptable Solution or not.
F4/AS1 also deals with something most people would never think to check. Where the height of fall from the deck on a house is less than 1 m, a fixed seat may be constructed on the deck as shown in its Figure 6(a), and where the height of fall is more than 1 m, a fixed seat shall be constructed as in Figure 6(b). A built-in bench against a barrier is a climbing platform if it is in the wrong place, and the Acceptable Solution treats it as part of the barrier design rather than as furniture.
One more detail worth knowing if you are supporting a barrier off the deck frame itself. BRANZ notes that NZS 3604 clause 7.4.1.3 requires joists to be at 400 centres maximum and at least 190 mm deep where the deck supports a cantilevered balustrade. That is a frame decision made before the first board goes down, and it cannot be retrofitted cheaply.
When a deck needs a building consent
Schedule 1 of the Building Act 2004 lists building work that does not need a consent. For decks, the relevant exemption is clause 24, which covers building work in connection with a deck, platform, bridge, boardwalk, or the like from which it is not possible to fall more than 1.5 metres even if it collapses.
Read the last four words again, because they are the ones that catch people out. The test is not how far it is from the deck surface to the ground. It is how far somebody could fall if the whole structure gave way. A deck built out over a slope, with a surface only a metre above the ground at the house end, can easily fail that test at the outer edge. Auckland has a great many decks on sloping sections that owners believe are exempt and are not.
There is a second exemption that matters more for repairs. Schedule 1 clause 1 exempts the repair and maintenance of a building product or assembly provided a comparable product or assembly is used, and the replacement of one provided a comparable product is used and the replacement is in the same position. So replacing rotten boards with comparable boards in the same position is exempt work.
But clause 1 carves out its own exceptions, and two of them bite on decks. The exemption does not cover complete or substantial replacement of a building product or assembly contributing to the building’s structural behaviour, and it does not cover repair or replacement, other than maintenance, of a product or assembly that has failed to satisfy the provisions of the Building Code for durability.
That second exclusion is the one that surprises people. A deck frame that has rotted has, by definition, failed to meet the Code’s durability requirements. Rebuilding it is therefore not automatically covered by the repair exemption, even though you are putting back what was there. Whether a specific job falls inside or outside Schedule 1 is a call for a Licensed Building Practitioner or for Auckland Council, and it is worth getting that call in writing before work starts rather than after.
Licensed Building Practitioners, resource consent and the boundary
Where consented work involves the primary structure of a house, it is restricted building work. The Building (Definition of Restricted Building Work) Order 2011 defines primary structure as those building elements intended to contribute to a building’s ability to withstand vertical or horizontal loads, giving beams, bracing, columns, foundations, roof, subfloor framing and walls as examples, and it brings carpentry work and foundations work within scope. Section 84 of the Building Act then requires all restricted building work to be carried out or supervised by a Licensed Building Practitioner licensed to do that kind of work.
Separately from all of that, a deck close to a boundary can raise a resource consent question under the Auckland Unitary Plan. Auckland Council states that if your deck is close to a boundary and you have the written approval from your neighbours, you can apply for a Deemed Permitted Boundary Activity, which replaces the need to apply for a resource consent, while noting you will still need a building consent if one is required. Council also makes the point that applies to every exempt job: your building work must comply with the Building Code, even if no building consent is needed.
If what you actually want is a new deck in a new position rather than the existing one put right, that is a design and build job rather than a maintenance one, and Superior Renovations covers it in their guide to the cost of building a deck in Auckland.
For Landlords: A Deck Is A Repair Obligation, Not A Healthy Homes One
Landlords tend to sort rental maintenance into two boxes: Healthy Homes work, which has deadlines and paperwork, and everything else, which gets done when it gets reported. A deck sits in the second box and it does not belong there, because it is one of very few parts of a rental that can put somebody in hospital.
Healthy Homes compliance note: Decks and deck barriers are not one of the five healthy homes standards. The standards cover heating, insulation, ventilation, moisture ingress and drainage, and draught stopping. Tenancy Services states that from 1 July 2025, all private rentals must comply with the healthy homes standards, and a deck has no bearing on that assessment either way. What a deck does engage is the landlord’s general obligation to keep the premises in a reasonable state of repair, and the ordinary law of occupier liability if somebody is hurt. Do not read a Healthy Homes compliance statement as evidence that the deck has been looked at, because nothing in that process requires anyone to look at it.
The practical consequence is that a deck will never appear on a compliance checklist and will therefore never get inspected unless you put it on your own list. The ten-minute check at the top of this article is the list. Run it at every routine inspection, photograph what you find, and date the photos.
Who pays when a tenant breaks something
This comes up whenever a barrier post snaps or a board is cracked by something heavy. The rules are set, and they are narrower than many landlords expect.
Tenancy Services states that where a tenant or their guests carelessly damage a rental property, the tenant is liable for careless damage up to 4 weeks’ rent or the landlord’s insurance excess, whichever is lower, and that landlords cannot ask for or accept more than that limit. Intentional damage is treated differently and is not capped in the same way.
The burden of proof runs in a particular order. The landlord has to establish the damage, and the tenant then has to prove it was careless rather than intentional, or that it was neither. Fair wear and tear is not the tenant’s to pay for, and a twenty-year-old deck board that has finally given way is close to the definition of fair wear and tear.
Which is the practical argument for inspecting decks properly: a deck that fails because it was never maintained is your cost, in full, every time. A deck that fails because somebody drove a trailer across it is a different conversation, and the dated photo series from your last inspection is what makes that conversation possible.
“A deck is the only part of most rentals that is holding people up in the air. It gets inspected less often than the smoke alarms and it is the one that ends up in front of a lawyer if it lets go.”
— Superior Property Services Team
Timing it around tenants
Deck work is noisy, it takes the outdoor space away for the duration, and reaching the substructure often means stacking material where the tenant parks. In an occupied property that is a series of access notices and a frustrated tenant. Between tenancies it is none of those things.
If a deck has been on the list for a while, book it into the turnover gap rather than waiting for it to be reported as a fault. Our end-of-tenancy inspection checklist sets out how to sequence trades across a seven to fourteen day changeover, and our rental inspection checklist covers the during-tenancy visits where a deck check belongs. For the wider question of what you are obliged to fix and how fast, our article on landlord repair obligations works through the notice clocks.
Across a portfolio, the sensible version is to have decks checked on the same visit as everything else. We keep the outside of a rental maintained between tenancies rather than between complaints, which usually means the deck, the steps, the gutters and the exterior joinery get looked at in one booking instead of four callouts.
💡 Property tip: Put one line in your inspection template: “deck barrier grabbed and pushed, screwdriver test on three boards and two joists, photographed”. It takes ninety seconds, it produces dated evidence, and it is the difference between finding a soft joist and finding out about it when somebody leans on the rail.
Getting A Deck Repair Priced Properly In Auckland
The sequence that works is always the same. Test the frame, find the water, fix the water, then decide what timber comes out. Every deck job we have been called back to skipped the first two steps and went straight to new boards.
We are not going to publish a cost band for deck repair here. The range between replacing three joists and rebuilding a frame on new piles is wide enough that any single figure would be misleading, and we would rather point you at the deck replacement calculator for a real range on a real set of dimensions, or at the full set of Auckland cost calculators if the deck is one job among several.
What you should expect from anyone quoting the work is that they got underneath before they gave you a number. A quote written from a photo of the deck surface is a guess about the part of the deck that matters least. If nobody has tested the joists, the number is not a quote.
We handle the whole sequence with one point of contact: the inspection, the structural repair or the rebuild, the barrier and the steps, and the make-good on anything the access disturbs. Fixed quote before the work starts, and a response within one working day. Single jobs for Auckland homeowners are what we do all day, and a deck is usually one of them rather than a project.
➡ Request a free no-obligation quote from Superior Property Services
➡ Learn more about the trades we cover across Auckland
➡ Call 0800 199 888
Deck Repair In Auckland: Frequently Asked Questions
How do I know if my deck is unsafe?
Run three tests. Push a pointed screwdriver into the ends of boards, the top face of the joists and the base of any barrier post: sound timber resists, decayed timber takes the point easily and comes away soft. Pull hard on the barrier and see whether it flexes or moves at the post base. Walk the deck slowly with weight on each board between joists and note anywhere that gives more than its neighbours. Rust weeping from fixings and dark staining on the joists under the board gaps are both signs that water has been sitting in the frame. If the barrier moves or the joists are soft, keep people off it until it has been looked at.
Do I need a building consent to repair or replace a deck in Auckland?
It depends on the fall height and on what you are replacing. Schedule 1 clause 24 of the Building Act 2004 exempts building work in connection with a deck from which it is not possible to fall more than 1.5 metres even if it collapses. The phrase 'even if it collapses' matters: the test is the fall if the structure gives way, not the height of the deck surface above the ground, so decks on sloping sections often fail it. Schedule 1 clause 1 separately exempts repair and replacement using a comparable product in the same position, but that exemption expressly excludes substantial replacement of anything contributing to structural behaviour and excludes repair or replacement of anything that has failed the Building Code's durability requirements. A rotted frame has failed durability. Confirm your specific job with Auckland Council or a Licensed Building Practitioner before work starts.
How high does a deck barrier have to be in New Zealand?
Building Code clause F4.3.1 requires a barrier where people could fall 1 metre or more. Acceptable Solution F4/AS1 Table 1 gives the minimum heights: for detached dwellings and within household units of multi-unit dwellings, 1000 mm for balconies and decks, and 900 mm for stairs and ramps and their intermediate landings. For all other buildings and the common areas of multi-unit dwellings the figure is 1100 mm in all other locations. In housing, openings anywhere over the full height of the barrier must be small enough that a 100 mm diameter sphere cannot pass through, and the triangular opening formed by the riser, tread and bottom rail on a stair must stop a 150 mm sphere.
Can I just replace the decking boards and leave the frame?
Only if the frame tests sound. Decking is a 15-year element under BRANZ guidance and structural members must have not less than 50-year durability, so boards wearing out well before the frame is normal and replacing them alone is a legitimate repair. If the joists, bearers or piles are soft, new boards buy you the remaining life of the frame and nothing more, and the new fixings driven into old timber open fresh water paths. This is the most common deck job in Auckland and the one we are most often called back to.
What timber treatment does a deck need?
BRANZ specifies that piles must be H5 treated because they are in ground contact, and that all other structural members, meaning bearers, stringer, braces, joists and safety barrier support posts, must be at least H3.2 treated as timber exposed to the exterior but not in ground contact. BRANZ also states that all structural fixings must have the same durability as the elements they are associated with and will need to be stainless steel. H3.2 timber placed in the ground will fail early because it was never rated for ground contact, and a sound frame held together with the wrong fixings fails at the connections.
Why are the gaps between my decking boards there?
They are required, not a sign of poor workmanship. BRANZ specifies a 3 to 6 mm gap between decking timbers lengthways, noting that NZS 3604 recommends using a 100 x 3.75 mm nail as a spacer, so the timber can move with moisture and temperature and so water can drain off the deck. A deck laid tight holds water on the frame below. BRANZ also specifies a 12 mm minimum gap between the stringer and the decking and a 12 mm minimum gap between the cladding and the decking for drainage, which is the gap that stops water being held against the house wall.
Is a rotten deck a Healthy Homes problem for a rental?
No. Decks and deck barriers are not one of the five healthy homes standards, which cover heating, insulation, ventilation, moisture ingress and drainage, and draught stopping. Tenancy Services states that from 1 July 2025 all private rentals must comply with the healthy homes standards, and a deck does not feature in that assessment. What a deck does engage is the landlord's general obligation to keep the premises in a reasonable state of repair, plus liability if somebody is injured. A Healthy Homes compliance statement is not evidence that anyone has inspected the deck, because nothing in that process requires it.
If a tenant damages the deck, who pays?
Tenancy Services states that where a tenant or their guests carelessly damage a rental property, the tenant is liable for careless damage up to 4 weeks' rent or the landlord's insurance excess, whichever is lower, and that landlords cannot ask for or accept more than that limit. Intentional damage is treated differently and is not capped the same way. The landlord must first establish the damage, and the tenant then has to prove it was careless rather than intentional, or that it was neither. Fair wear and tear is not the tenant's cost, and a deck board that has reached the end of its life is close to the textbook example of fair wear and tear.
Does a deck repair need a Licensed Building Practitioner?
It depends on whether the work is restricted building work. The Building (Definition of Restricted Building Work) Order 2011 defines primary structure as the building elements intended to contribute to a building's ability to withstand vertical or horizontal loads, giving beams, bracing, columns, foundations, roof, subfloor framing and walls as examples, and brings carpentry and foundations work within scope. Section 84 of the Building Act 2004 then requires all restricted building work to be carried out or supervised by a Licensed Building Practitioner licensed for that work. Whether a particular deck job crosses that line is a judgement for an LBP or for Auckland Council rather than something to decide from an article.
How often should a deck be checked?
Once a year is enough for most Auckland decks, and late winter is the best time because the timber is at its wettest and decay shows most clearly. For a rental, fold the check into each routine inspection so it happens two or three times a year and generates a dated photo record. The whole check takes about ten minutes: walk it with weight on each board, look at the fixings for rust weep, screwdriver-test the board ends and joist tops, get underneath with a torch, check the gap where the deck meets the house, pull hard on the barrier, and walk the steps.
References
- Building Act 2004 — Schedule 1, building work for which a building consent is not required (clauses 1 and 24)
- Building Regulations 1992 — New Zealand Building Code clauses B2 Durability and F4 Safety from falling
- MBIE — Acceptable Solution F4/AS1, Safety from Falling (3rd edition, Amendment 2)
- Building Act 2004 — Restricted building work, sections 84 to 87
- Building (Definition of Restricted Building Work) Order 2011
- BRANZ — Designing a deck
- BRANZ — Timber treatment
- Tenancy Services — Damage and repairs
- Tenancy Services — Healthy homes compliance
- Auckland Council — Build a deck