
Hybrid Flooring: Where It Works in an Auckland Home and Where It Fails
Quick answer: Hybrid flooring is a rigid-core click plank that floats over the floor beneath it. It suits most Auckland living areas at $70 to $130 per square metre installed, our published guide range, if that floor is flat and dry.
The plank is rarely the problem. Most hybrid flooring sold in New Zealand is tough, water-resistant and easy to keep clean, and the samples on the showroom stand all look good. What decides whether your new floor still looks good in five years is what sits underneath it, how much afternoon sun hits it, and whether anyone measured those things before the first box was opened.
Free cost calculator
Pricing up new flooring for your home?
Answer a few questions and we’ll email you an Auckland price range.
Those limits are written down. Every maker publishes installation instructions with hard numbers in them: how flat the base has to be, how dry a concrete slab must test, how wide the gap at the walls needs to be, and how warm underfloor heating can run. They’re easy to miss, because they live in the installation guide rather than the brochure. Below we set those numbers against the floors Auckland houses actually have, from villa floorboards to 1970s concrete slabs, then show what a hybrid floor costs to lay, and what a landlord needs to know before putting it into a rental.
What Is Hybrid Flooring? What the Label Tells You, and What It Doesn’t
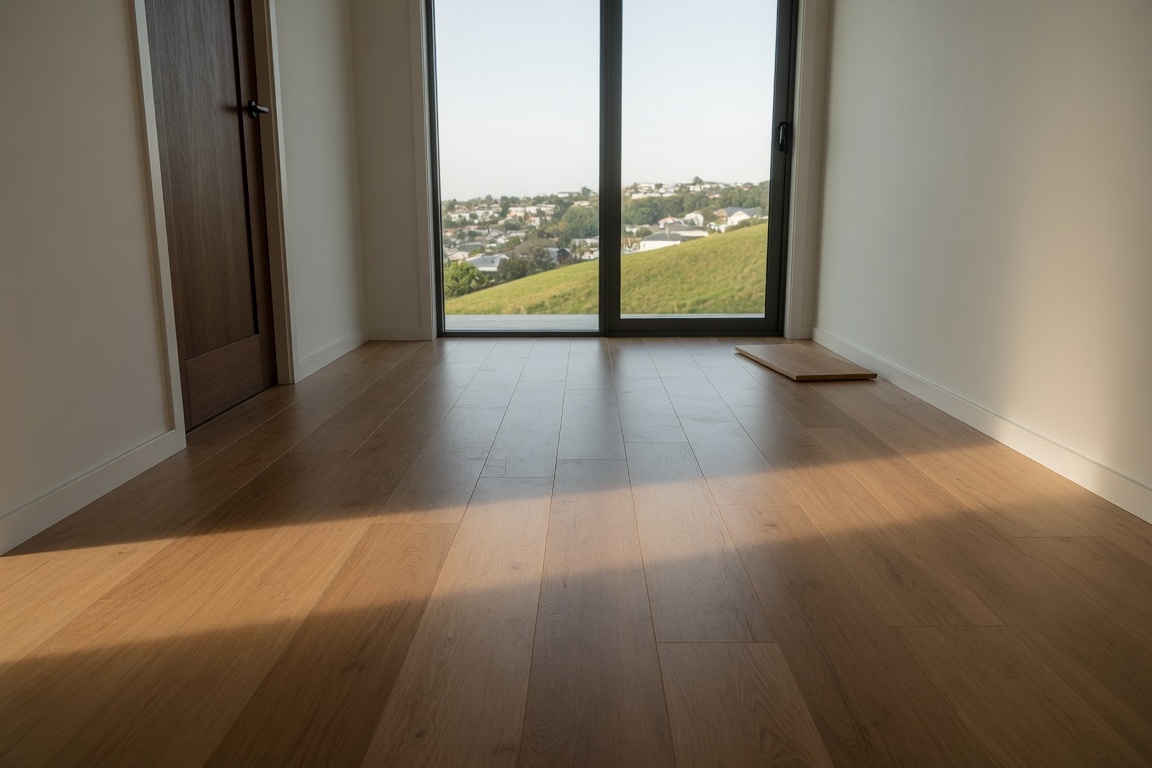
Hybrid flooring is a plank with a rigid core, a printed decor layer that looks like timber or stone, a clear wear layer on top, and usually a backing or underlay bonded underneath. The planks click together along their edges and the finished floor floats: it isn’t glued or nailed to the floor beneath, so it can expand and contract as one sheet.
“Hybrid” is a sales name, not a standard
No New Zealand standard defines the word. Makers use it for slightly different things. Godfrey Hirst’s commercial FAQ says its hybrid floors “combine the very best technical attributes of laminate and luxury vinyl planks”, and that they are “designed to be a floating system”, so they can’t be glued down. Karndean’s installation guide for its rigid core range uses “rigid core/hybrid flooring” as one phrase.
Many are sold with a stone-plastic composite (SPC) core; others use different core materials. The word on the box tells you the plank is rigid and clicks together. It doesn’t tell you what the core is made of, how thick the wear layer is, or what the installation rules are.
If you want the detail on how an SPC core is built, our explainer on what goes into an SPC plank, layer by layer covers the core, the wear layer and how it compares with WPC. This article is about the next question: whether that plank will behave in your house.
A waterproof plank is not a waterproof floor
This is where most product pages go quiet. Karndean’s guide says its rigid core plank “will not absorb, swell or be damaged by water”. That’s a claim about the plank. A floating floor has joints between every plank and a gap of at least 5 mm around every wall, door frame and pipe, and that gap is open to the subfloor underneath. Water that gets past the edge of the floor ends up on whatever the planks are sitting on: particleboard, timber boards or a concrete slab.
The same guide makes the point itself. It says the product is suitable for “traditional residential bathrooms, kitchens, laundry/utility rooms”, but not for “rooms that will be continually wet”. In wet areas it allows a flexible sealant in the perimeter gap, but it says sealant should not be used for general filling of expansion gaps, it suggests a maximum net sealed area of about 4 m², and it wants the wet area separated from the rest of the floor by an expansion joint at the doorway. The plank shrugs off a spilt drink; the floor as a whole is only as watertight as its edges.
💡 Property tip: Ask for the installation instructions of the exact product you’re looking at, not the brochure. If a retailer can’t produce them, that tells you something about the product or the retailer.
Hybrid against laminate, glue-down vinyl and carpet
Hybrid sits between laminate and vinyl on price and behaviour. Laminate has a fibreboard core, which is why water at the joints is its weak point. Glue-down vinyl plank is thinner and stuck to a smoothed base, so it hides less unevenness and needs more preparation. Carpet is warmer underfoot and wears faster in a hallway. Our published guide ranges, from our breakdown of laminate and rigid-core flooring prices across Auckland, put them side by side like this:
| Flooring | Installed cost per m² (our published guide range) | Typical lifespan we publish |
|---|---|---|
| Hybrid (SPC or other rigid core) | $70–$130 | 15–20 years |
| Laminate | $50–$120 | 15–25 years (5–7 in hard-worn rentals) |
| Luxury vinyl plank | $50–$90 | Not published |
| Carpet | $50–$150+ | 5–10 years in high-traffic areas |
So hybrid usually costs a little more per square metre than laminate, and you’re paying for a core that won’t swell when it gets wet and a surface that tolerates kitchens and laundries better. If the room is a dry bedroom, that premium buys you less. If it’s an open-plan kitchen and living area with a ranch slider to the deck, it buys you more.
Underlay: why more isn’t better
With carpet and laminate, a thicker underlay usually means a softer, quieter floor. Rigid core is different. Many hybrid planks come with a backing already bonded to the underside, and Karndean’s guide says “a separate underlay is not normally recommended” for its range, sending you back to the supplier for details. Put a soft foam layer under a plank that already has one and the click joints sit on something that compresses every time you step on them, which is the same flexing problem as a dip in the subfloor.
The rule is short: use exactly what the maker of that plank specifies, and nothing extra. If a quote lists a separate underlay under a product with a pre-attached backing, ask why. There can be a good reason, such as an acoustic requirement in an apartment, but it should be the maker’s approved product rather than whatever was on the van.
Will Hybrid Flooring Suit Your Floor? The Three Subfloor Tests
Karndean’s installation guide says its rigid core planks must be installed to AS/NZS 1884, the joint Australian and New Zealand standard for laying resilient floor coverings, as well as the maker’s own instructions. The figures below come from that one maker’s guide, so treat them as a benchmark and check the instructions for the product you buy. Three of its requirements decide most Auckland jobs before a single plank goes down: flatness, moisture, and what’s already on the floor.
Test one: is the floor flat enough?
The guide allows unevenness of no more than 5 mm below level over 3 m in any direction, and says high spots and ridges have to be removed first. Larger dips may need the whole floor levelled. Other makers set their own figures, so check the one for your product,. To picture it: lay a 3 m straightedge on the floor in any direction, and no gap underneath it should be deeper than 5 mm.
A rigid plank bridges small hollows better than thin glue-down vinyl, which is one of hybrid’s real advantages. It doesn’t bridge a dip, though. A plank sitting over a hollow flexes every time someone walks on it, and that movement works on the click joints. Over time the joints can creak, lift or open up. Karndean’s guide opens by saying it is “essential” that the product is installed to its instructions and the applicable national standards.
Imagine a 1920s bungalow in Mt Eden with its original rimu or matai boards. Those floors are often perfectly sound and still out of level: a slope towards one wall, cupped boards, a dip where a pile has settled.
The Karndean guide says timber floors should be “solid with minimal flexibility”, with loose boards fastened, gaps filled and undulations removed, and that where necessary they should be overlaid “with flooring grade plywood or similar underlay”. On old boards that ply overlay is often what makes hybrid possible. If the floor bounces or sags rather than just rolling gently, the problem is the framing under it, and no floor covering will fix that. Our guide to why villa and bungalow floors go bouncy, squeaky or saggy explains what’s usually happening down there.
Test two: is the floor dry enough?
Moisture is the test most people never hear about, and it’s the one that matters most on Auckland’s 1970s and 1980s brick-and-tile homes built on concrete slabs. The guide sets these limits before a rigid core floor goes down:
| Subfloor | Test named in the guide | Limit |
|---|---|---|
| Concrete (primary test) | Hygrometer, ASTM F2170 | Less than 95% relative humidity |
| Concrete (secondary test) | Calcium chloride, ASTM F1869 | No more than 15 g/m² of moisture per 24 hours |
| Timber and particleboard | AS/NZS 1080.1 | 10%–14% |
| Plywood | AS/NZS 2098.1 | 10%–14% |
If a reading comes in above those values, the guide says a damp-proof membrane or moisture suppression system must be used. That isn’t a reason to rule hybrid out. It’s a line item that belongs in the quote, and it’s far cheaper to deal with before the floor goes down than after a plank starts to cup or the underside grows mould.
Timber floors have their own version of the problem. A suspended floor over a damp, enclosed subfloor can read high simply because the ground under the house is wet. That’s a ventilation or drainage issue under the house, and fixing it helps the new floor and the house.
💡 Property tip: Ask whoever quotes your floor how they will test the moisture and what reading they got. A quote that doesn’t mention moisture on a concrete slab hasn’t looked at the biggest risk on that floor.
Test three: what has to come up first?
A rigid core floor needs a solid base. The Karndean guide says carpet and other textile floor coverings must be removed, laminate is “normally recommended” to be lifted, and existing floating floors or cushion-backed flooring “are not suitable substrates and must be removed”. Old vinyl, lino and tiles can often stay if they are firm and well stuck, with loose sections fixed and wide grout lines levelled.
That last option deserves care in older homes. WorkSafe says homes built before 1 January 2000 may contain asbestos, and lists vinyl floor tiles, the adhesive under them, and “asbestos paper” in the backing of vinyl and linoleum sheets among the places it turns up. Older carpet underlays can also contain it. WorkSafe is clear that you can’t tell by looking: the only way to confirm asbestos is to have a sample tested, and sampling should be done by a reputable contractor.
Compliance note: If your home was built before 2000 and the old floor is vinyl, lino or vinyl tiles, have it tested before anyone sands, scrapes or pulls it up. WorkSafe’s guidance on asbestos in the home explains testing and how to choose a contractor. Whether an old floor comes up or stays covered is a call for an asbestos professional, not for the person laying the new one.
Sun, Heat and Water: Where Hybrid Floors Get Into Trouble
Once the base is right, most of what goes wrong with a hybrid floor comes down to movement. Every floating floor expands and contracts with temperature. The installation rules exist to give it room to do that, and the problems start where something stops it moving or heats it far more than the rest.
North-facing glass and the afternoon sun
Plenty of Auckland homes have their best floor right where the sun is strongest: the strip of living room inside a north or west-facing ranch slider, or a conservatory added onto a bungalow. Karndean’s guide says rigid core and hybrid flooring “should be protected from heat and/or prolonged exposure to direct sunlight as this may cause damage to your floor”. For sunrooms, unheated rooms and areas with direct sun through glass doors, it raises the minimum expansion gap from 5 mm to 10 mm.
That has practical consequences. A wider gap needs a skirting or trim that covers it. Curtains, blinds or a rug inside the slider take the worst of the summer sun off the floor.
Underfloor heating
Hybrid can go over underfloor heating, but with a temperature limit. The Karndean guide says the heating must be controlled to keep the temperature where the plank’s backing meets the subfloor at no more than 27°C. For electric underfloor heating it says to check with the heating maker that the system is compatible, and that mesh or wire systems must be bedded into a levelling compound first. It also warns about “hot spots”: a large rug or a low piece of furniture that traps heat over a heated floor can push one area well past the rest.
If you have an existing heated slab, find out how it’s controlled before you choose a floor. A system with no floor-temperature sensor has no way of holding that 27°C limit.
Long runs and big open-plan rooms
Open-plan living is where floating floors get pinched. The guide asks for a 5 mm minimum gap around the perimeter and every fixed object, increased to 8 mm for areas larger than 100 m². Where a run of flooring exceeds 15 m in width or length, it wants an 8 mm expansion joint, repeated after that. Door frames should be undercut or gapped, and skirtings fixed to the wall, not the floor.
The one that catches people out is the kitchen. The guide says permanent fixtures go in before the floor, leaving an expansion space around them. A kitchen island screwed down through a floating floor pins it in place, and a pinned floor has nowhere to move. If you are replacing a kitchen at the same time, the order of work matters. Small layout changes are something we handle as minor kitchen alterations alongside a new floor; a full kitchen renovation is a job for our sister company Superior Renovations.
Timing: acclimatising the planks and the order of trades
Rigid core planks are less fussy about acclimatising than timber. The Karndean guide says that for homes it is “generally not essential” if the product is already between 18°C and 27°C, but that it is required if the boxes have been exposed to extreme temperatures first. Flooring that spent a cold winter night in a garage or on the back of a ute in the summer sun needs time in the room before it’s laid. For commercial jobs the guide asks for 48 hours out of the packaging in the room.
The other timing rule is about everyone else on the job. The guide says installation “should not begin until all other trades have completed their work”. In practice that means the painter finishes the ceilings and walls, the electrician finishes any work that needs floor access, and the kitchen or vanity is fixed in place before the floor goes down. Skirtings and trims come last, fixed to the wall rather than the floor so the floor can still move. When we run a floor job alongside other trades, that sequence is part of the plan rather than something sorted out on the day.
💡 Property tip: Before the floor goes down, check that internal doors will still clear it. A rigid plank plus its backing can raise the floor enough for a door to catch, and trimming a door is easier before the skirtings and trims go on.
Bathrooms, laundries and wet areas
Hybrid is sold for bathrooms, and Karndean’s guide accepts “traditional residential bathrooms”. But it excludes rooms that will be continually wet, and its wet-area method (sealant at the edges, a modest sealed area, an expansion joint at the door) shows how much depends on the edges. A walk-in shower with water on the floor, or a laundry where the washing machine has a habit of overflowing, is a different risk from a family bathroom with a bath mat.
If the bathroom is being rebuilt rather than refloored, the flooring decision becomes part of a renovation, and our sister company Superior Renovations handles those.
Hybrid Flooring Cost in Auckland: What Goes Into the Price
Our published guide range for SPC and other rigid-core flooring is $70 to $130 per square metre installed. Where your job lands in that range depends on the product, the room shapes and how much preparation the floor needs. The plank price is the part everyone compares; the preparation is the part that moves the total.
A worked example
Take a 40 m² open-plan kitchen, dining and living area. At $70 to $130 per square metre installed, the flooring itself comes to $2,800 to $5,200 on our own working. That is before anything comes up or goes under.
| Item | Our published guide range | For a 40 m² room (our working) |
|---|---|---|
| Rigid-core flooring, supplied and installed | $70–$130 per m² | $2,800–$5,200 |
| Removing old carpet, tiles or vinyl | $10–$20 per m² | $400–$800 |
| Subfloor levelling, if needed | $50–$90 per m² | Only where the floor fails the flatness test |
| Scotia and beading trims | $3–$8 per lineal metre | Depends on wall length |
| Door bars and transition strips | $15–$40 each | One per doorway |
| Waste disposal | $50–$150 per job | $50–$150 |
Two lines in that table can change the job. Levelling is priced per square metre, so a floor that needs it across the whole area costs far more than one with a single dip by the hallway. And the removal line assumes the old floor can simply come up. If an older vinyl floor tests positive for asbestos, what happens to it is a separate decision for an asbestos professional, and it isn’t covered by that removal rate.
What pushes a quote up or down
The range is wide because the jobs are. A rectangular bedroom with one door is quick to lay. A hallway with five doorways, a set of stairs and three changes of floor level takes much longer for the same area, because every door frame is undercut and every edge needs a trim. Stairs are their own case: Karndean’s guide treats residential stairs as the one place adhesive is used with its rigid core range, and asks you to check with the supplier on how.
Product choice matters too. A thicker wear layer, a longer or wider plank and a pre-attached acoustic backing all add to the material price. Whether that’s worth it depends on the room: a thicker wear layer earns its keep in a hallway and a kitchen far more than in a spare bedroom.
How we price it
The calculator gives you a ballpark from typical Auckland pricing, and your final price is confirmed after a site visit, which is where the flatness and moisture questions get answered properly. After that you get a fixed quote before any work starts, so the preparation is in the number rather than a surprise on the invoice. Our floor replacement team covers the uplift, the prep and the new floor in one job, with no minimum job size.
💡 Property tip: Order flooring with a cutting allowance and keep a spare box from the same batch. Karndean’s guide asks installers to check the design, colour and batch of every delivery before laying, and a spare box saves hunting for a match years later.
Hybrid Flooring in a Rental: What Landlords Should Weigh Up
For a landlord, flooring is a running cost, and the question is how long it lasts between tenancies and who pays when it gets damaged. Hybrid’s hard surface and water-resistant core suit rentals well. The rules around wear, damage and access are what shape how you plan the job.
Fair wear and tear, and careless damage
Tenancy Services lists “flooring getting worn” as an example of what is usually considered fair wear and tear, and tenants are not responsible for fair wear and tear. If a floor is damaged, it’s for the landlord to prove the damage is not fair wear and tear; the tenant then has to show it was careless rather than intentional, or neither. For careless damage, tenants are liable for the cost up to 4 weeks’ rent or the landlord’s insurance excess, whichever is lower.
So a floor that resists scratches, water marks and swelling at the joints does more than look tidy. It narrows the gap between normal wear and real damage, which is where most flooring disputes at the end of a tenancy start. Dated photos of the floor at the start of each tenancy, plus the product name and batch, make that conversation far shorter.
When you can do the work
Tenancy Services says landlords must give at least 24 hours’ notice before they or their contractors enter to do necessary repairs or maintenance, between 8am and 7pm. It also says repairs or maintenance that are not necessary, like cosmetic improvements, can only be done at a time the landlord and tenant agree. A worn but sound floor being replaced for looks is closer to the second than the first. Reflooring between tenancies avoids the question, and a whole room has to be emptied for the job anyway.
Asbestos is the landlord’s to manage
WorkSafe says residential landlords must make sure work at their property is done safely. Where workers or tenants could be exposed to asbestos fibres during the work, a landlord must identify the asbestos and prepare an asbestos management plan for that work. In a pre-2000 rental with old vinyl or lino, getting the floor tested belongs at the start of the job.
Healthy Homes compliance note: A new floor covering doesn’t change what the Healthy Homes Standards ask of the floor underneath. The insulation standard sets underfloor insulation at R 1.3, and the moisture ingress and drainage standard requires a ground moisture barrier under an enclosed subfloor if it is possible to install one. We do the physical work; whether a particular rental complies is a question for Tenancy Services, not for us.
Which rooms to use it in
Hybrid makes most sense in a rental’s kitchen, dining and living areas, and hallways, where traffic and spills are highest. Bedrooms are a judgement call: carpet is cheaper per square metre at the low end of our guide range and warmer, but our published lifespan for carpet is 5 to 10 years in high-traffic areas against 15 to 20 for rigid core. If you are weighing carpet for the bedrooms, the carpet costs are in the Related guides below.
💡 Property tip: Use the same product through a rental’s living areas, and keep a box of it in the garage. Matching a single damaged plank is much easier than replacing a whole room because the colour has been discontinued.
Looking After Hybrid Floors: Cleaning, Rugs and Furniture
A hybrid floor needs less care than timber, but the care it does need is specific, and some ordinary household habits work against it. Karndean’s maintenance notes for its rigid core range are a good checklist for any hybrid floor, as long as you check them against the instructions for your own product.
Cleaning without damaging the surface
Regular sweeping comes first, because grit under shoes is what leaves fine scratches in the wear layer. For a proper clean, the guide recommends pH-neutral cleaning products and says to avoid regular household cleaners and bleach-based detergents, which “could make the floor slippery or cause discolouration”. It also says not to leave the floor under standing water, which is a slip hazard on any hard surface. A damp mop, wrung out well, does the job. A steam mop is worth checking with the maker before you use it, because it puts heat and moisture into the joints at the same time.
Rugs, mats and furniture
Entrance mats at the outside doors stop grit and water before they reach the floor. The guide asks for mats and rugs of a “non-staining variety (not rubber-backed)”, to prevent discolouration of the floor. It recommends floor protector pads under chair and table legs so nothing gets dragged across the surface, and castor cups or similar under heavy furniture to spread the load and avoid dents.
Heavy furniture matters for another reason. A floating floor needs to move as one piece, and a very heavy, fixed object can hold part of it in place. Most homes are fine, but a large aquarium, a piano or a fully loaded built-in unit is worth mentioning when you get the floor quoted.
Heat sources around the house
The same guide says floors should be “adequately protected in the vicinity of stoves/open fireplaces”, and that the product is not suited to saunas. Ask whoever lays the floor how they will finish it around a fireplace or wood burner, and treat a portable heater the way the guide treats a rug over underfloor heating: anything that concentrates heat in one spot is what the 27°C limit is there to prevent.
When a plank gets damaged
Floating floors have one real advantage when something goes wrong: nothing is glued down, so damaged planks can be replaced without lifting a whole room of stuck flooring. How easily that’s done depends on where the plank is and the click system, so it’s a job for whoever lays and services the floor rather than a weekend fix. That’s when the spare box from the same batch pays for itself.
💡 Property tip: Keep the product name, batch number and installation date with your house papers. If you ever need a repair, a matching plank or a warranty conversation, those three details are the first things anyone will ask for.
Getting a Hybrid Floor Laid Properly
Hybrid flooring is a good product with a short list of conditions, and almost every failure traces back to one of them being skipped: a floor that wasn’t flat, a slab that wasn’t tested, a gap that was too narrow by the slider, or an island screwed through the planks. Pick the product for the room, then make sure whoever lays it checks the floor first.
That’s the kind of job Superior Property Services is set up for: one call, the right trades for the uplift, the prep and the new floor, and a fixed quote before any work starts. Call us on 0800 199 888 or use the links below.
➡ Request a free no-obligation quote from Superior Property Services
➡ See how we lift and replace floors in Auckland homes
➡ Make an enquiry — we respond within 1 working day
What is hybrid flooring?
Hybrid flooring is a click-together plank with a rigid core, a printed decor layer that looks like timber or stone, and a clear wear layer on top. It floats over the floor beneath rather than being glued down. No New Zealand standard defines the word, so the core material varies by maker. Many use a stone-plastic composite (SPC) core.
How much does hybrid flooring cost in Auckland?
Our published guide range for SPC and other rigid-core flooring is $70 to $130 per square metre, supplied and installed. A 40 square metre living area comes to $2,800 to $5,200 on our own working, before removing the old floor ($10 to $20 per square metre) or any levelling ($50 to $90 per square metre where it is needed).
Is hybrid flooring waterproof?
The planks resist water: one maker's guide says its rigid core plank will not absorb, swell or be damaged by water. The floor as a whole is not sealed, because there is an expansion gap around every wall and fixture. The same guide excludes rooms that will be continually wet and sets out a sealing method for wet areas.
Can hybrid flooring go over floorboards?
Often, yes, if the boards are solid. One maker's guide asks for no more than 5 mm of unevenness over 3 m, loose boards fastened and gaps filled, and says to overlay with flooring-grade plywood where necessary. A floor that bounces or sags has a framing problem underneath that needs fixing before any new covering goes down.
Can you lay hybrid flooring over carpet or laminate?
No. One maker's installation guide says carpet must be removed, laminate should normally be lifted, and existing floating or cushion-backed floors are not suitable bases. Firm, well-stuck vinyl, lino or tiles can sometimes stay, but in a home built before 2000 have old vinyl tested for asbestos first, as WorkSafe advises.
Can hybrid flooring go over underfloor heating?
Yes, within limits. One maker's guide says the heating must keep the temperature where the plank meets the subfloor at no more than 27 degrees Celsius, and that electric systems need the heating maker to confirm compatibility. Rugs and low furniture can trap heat and create hot spots, so check how your system is controlled first.
Does hybrid flooring fade or move in the sun?
Rigid core and hybrid floors should be protected from heat and prolonged direct sunlight, according to one maker's installation guide. For sunrooms and areas with direct sun through glass doors, the same guide increases the minimum expansion gap from 5 mm to 10 mm. Blinds, curtains or a rug inside a north or west-facing slider help.
Is hybrid flooring better than laminate?
For kitchens, laundries and areas with spills, usually yes, because a rigid core does not swell when water gets into the joints the way a fibreboard core can. It costs a little more: our published guide ranges are $70 to $130 per square metre installed for rigid core against $50 to $120 for laminate. In a dry bedroom the difference matters less.
Is hybrid flooring good for a rental property?
It suits rental kitchens, living areas and hallways well because it resists scratches, water marks and swelling. Tenancy Services treats flooring getting worn as fair wear and tear, and caps a tenant's liability for careless damage at 4 weeks' rent or the insurance excess, whichever is lower. Reflooring between tenancies avoids access questions.
How long does hybrid flooring last?
Our published lifespan for SPC and rigid-core flooring is 15 to 20 years. How long a particular floor lasts depends on the wear layer, the traffic and, above all, whether it was laid to the maker's instructions on a flat, dry base with the right expansion gaps. Furniture pads and entrance mats help the surface last.
Related guides
- What new carpet costs per square metre for Auckland bedrooms and rentals
- Fixing the joists and bearers before a new floor goes down
- Tracking down a hidden leak under or behind your floors
References
- Karndean, Rigid Core with 5G Fold Down System: Installation Guidelines (KD7783GLO, August 2023)
- Godfrey Hirst Commercial, Technical FAQs (hybrid flooring)
- WorkSafe, Asbestos in the home
- Tenancy Services, Damage and repairs
- Tenancy Services, Access
- Tenancy Services, Insulation standard
- Tenancy Services, Moisture ingress and drainage standard